
Successful acoustic optimization in a historical setting
Wittenberge train station
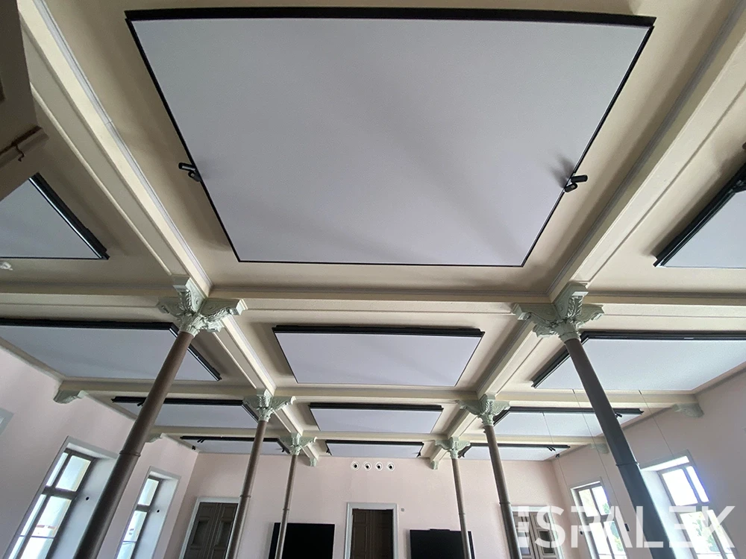
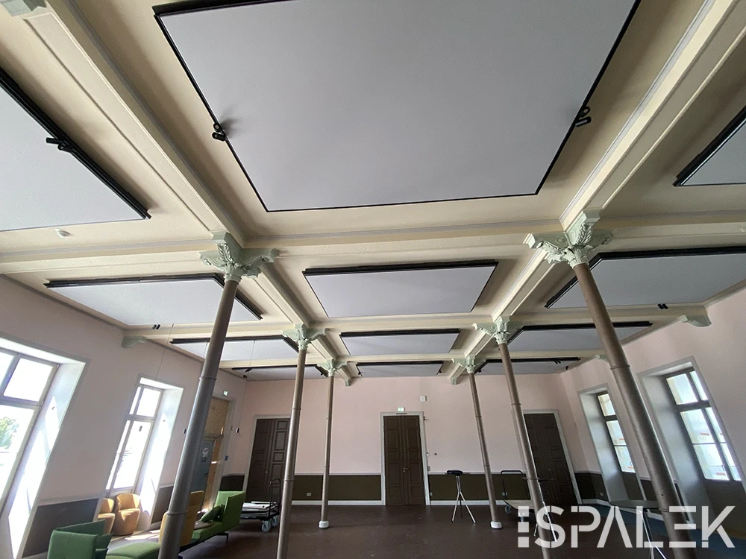
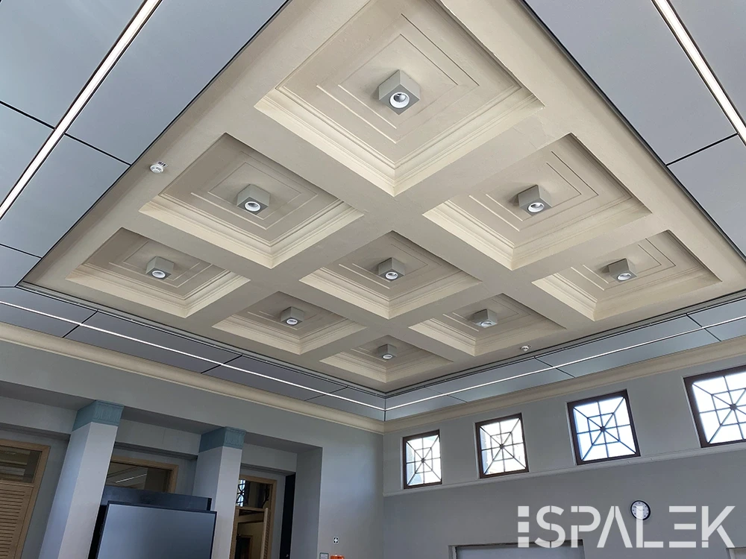
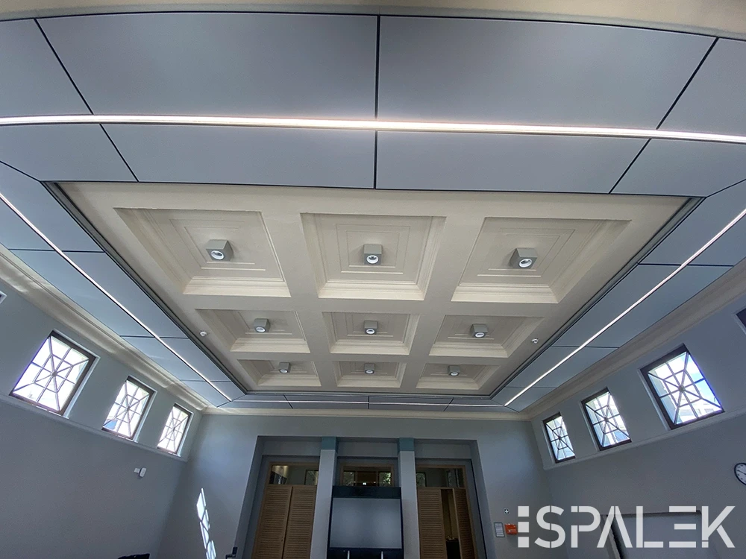
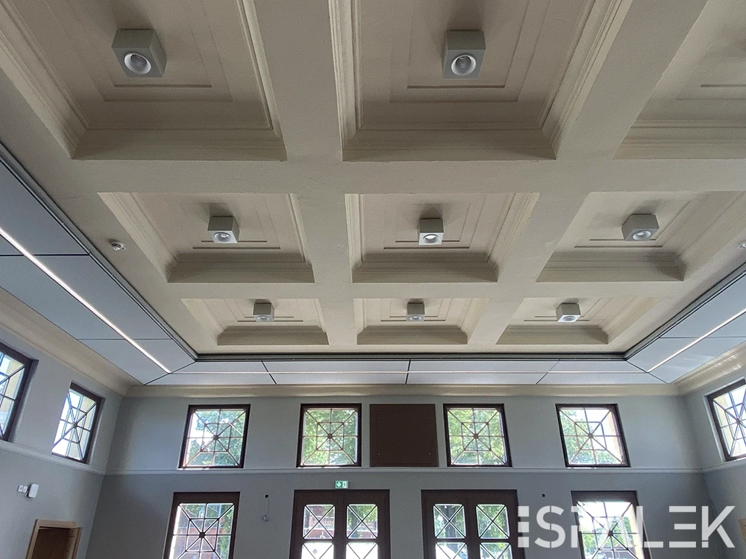
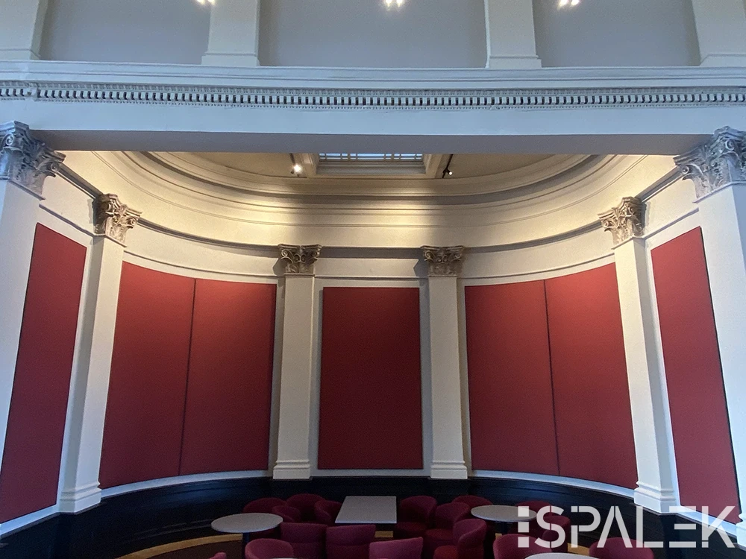
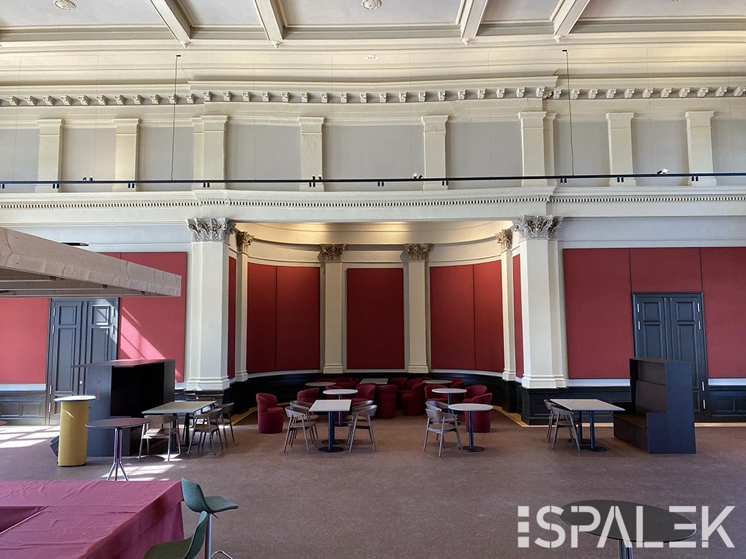
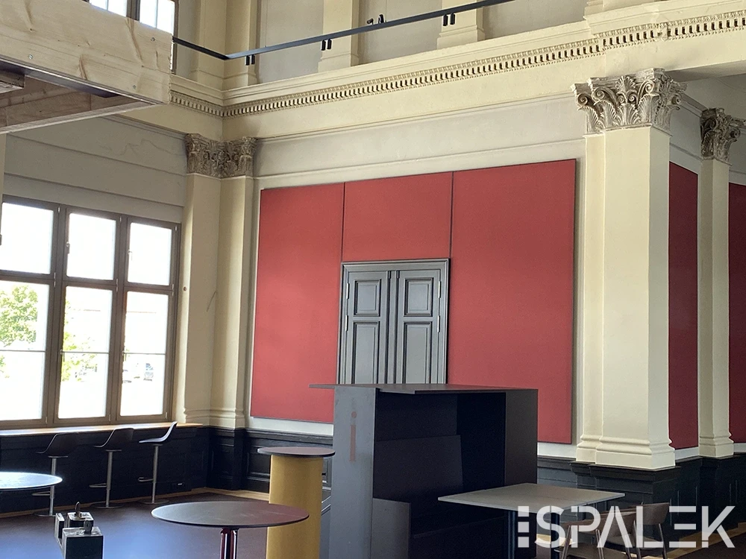
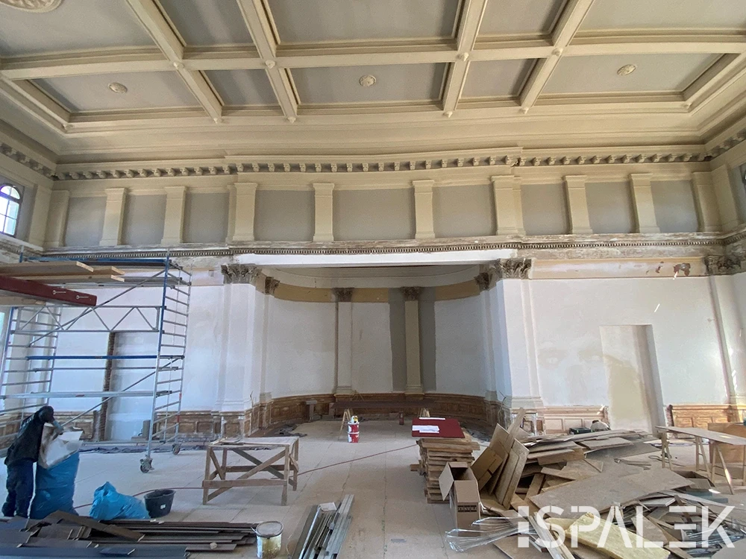
Following a three-year comprehensive renovation of Wittenberge train station (built in 1846), the project demonstrates how modern room acoustics and historic preservation can go hand in hand. One of the key tasks in the listed station building was to improve the acoustics of the rooms. In the historically significant Mitropa Hall, which now serves as a first-class reception area, the delicate stucco and coffered ceilings could not be structurally altered. Spalek solved this challenge by strategically using precisely color-matched wall panels in the interior, effectively minimizing reverberation.
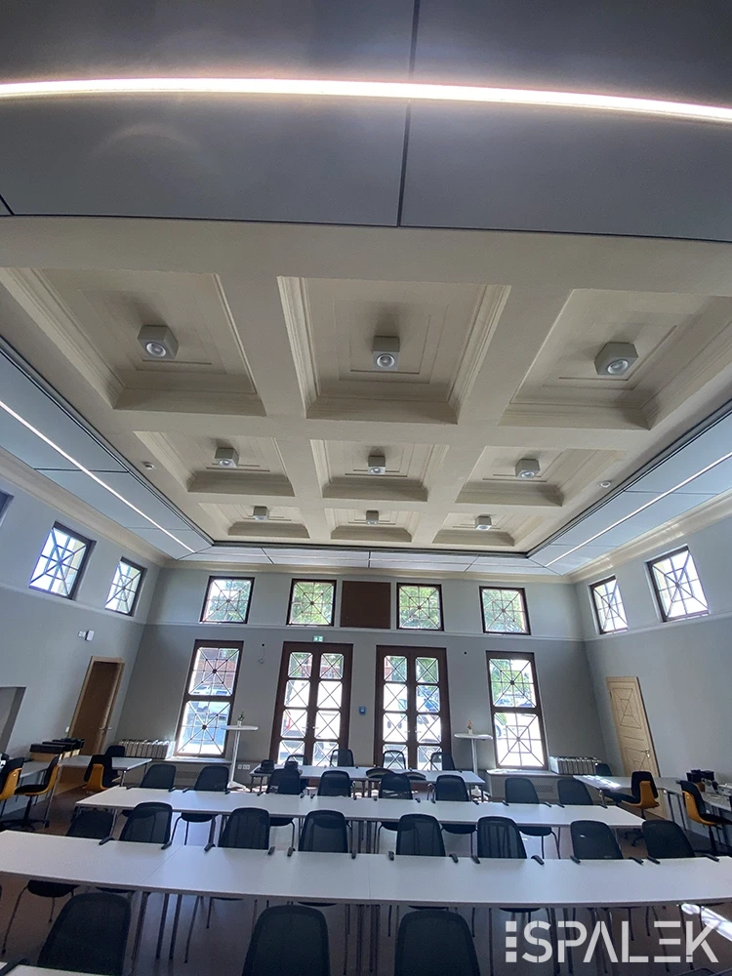
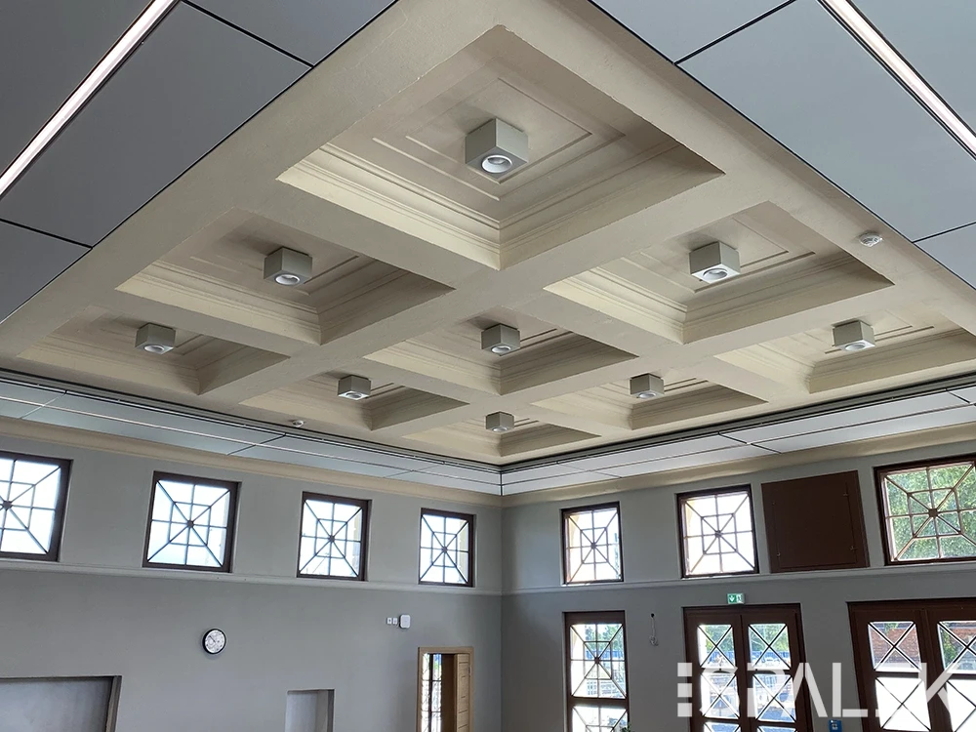
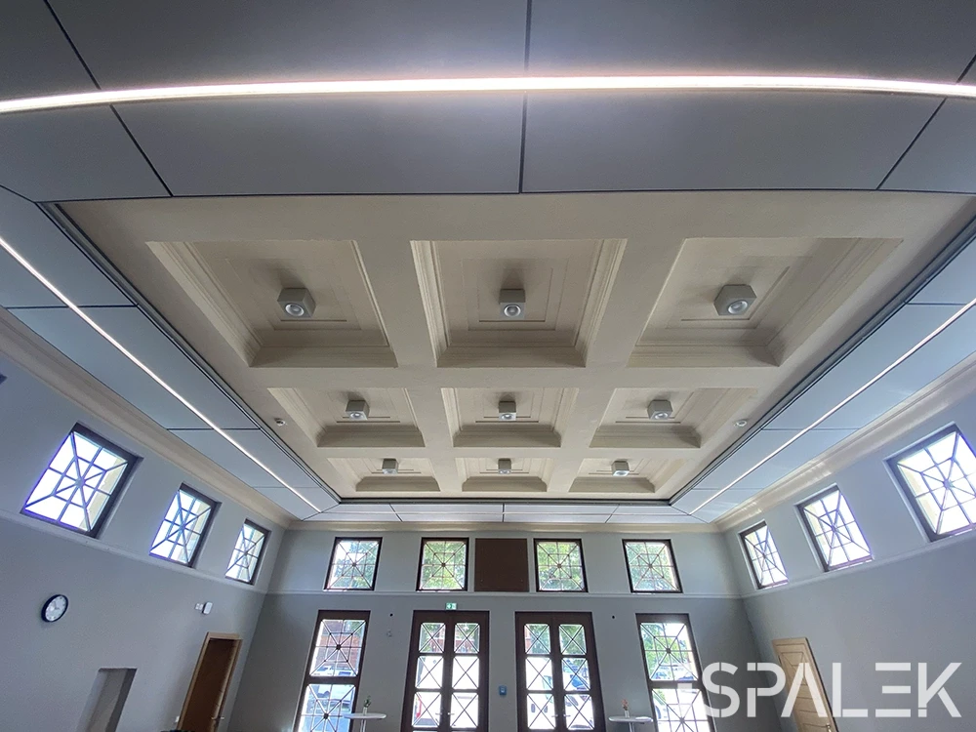
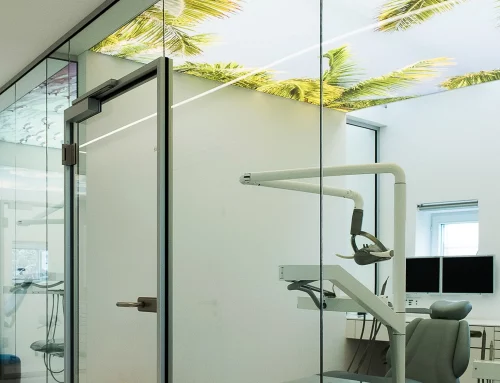
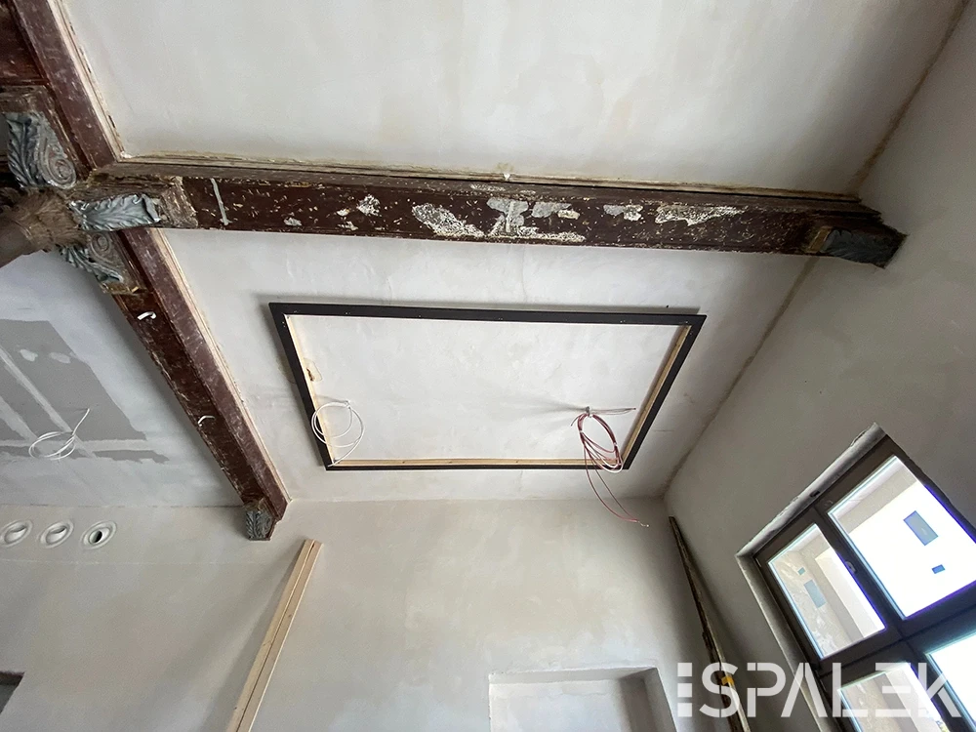
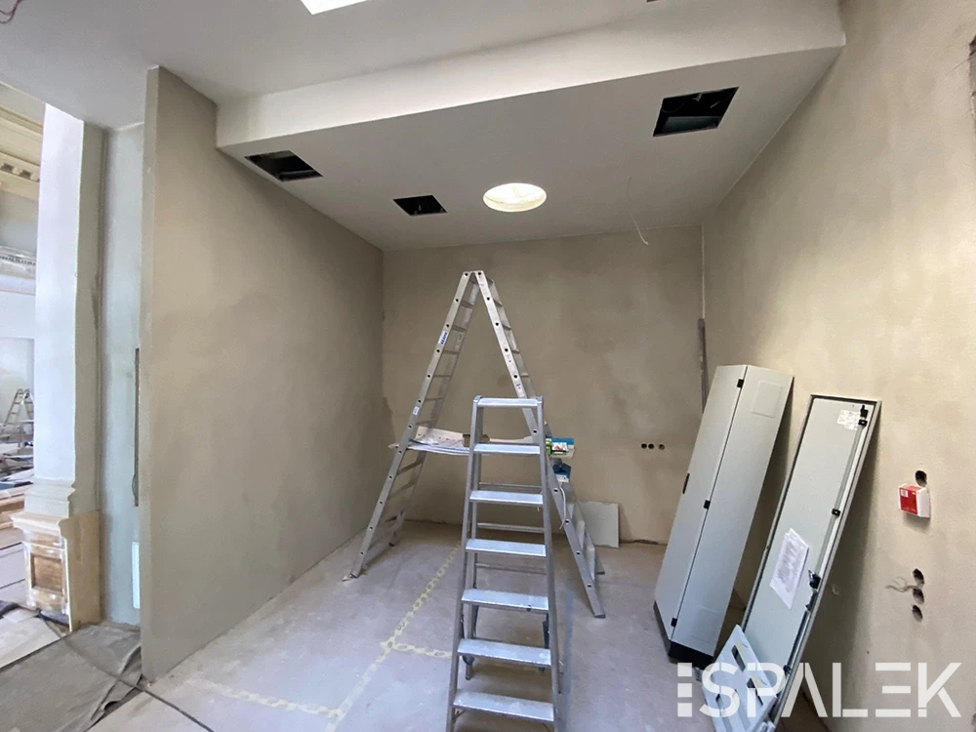
Noise reduction was also a key focus in the newly constructed mobility hub and service point: specially integrated ceiling panels noticeably optimize the room acoustics – creating a professional and quiet working atmosphere, particularly in the adjacent seminar rooms.
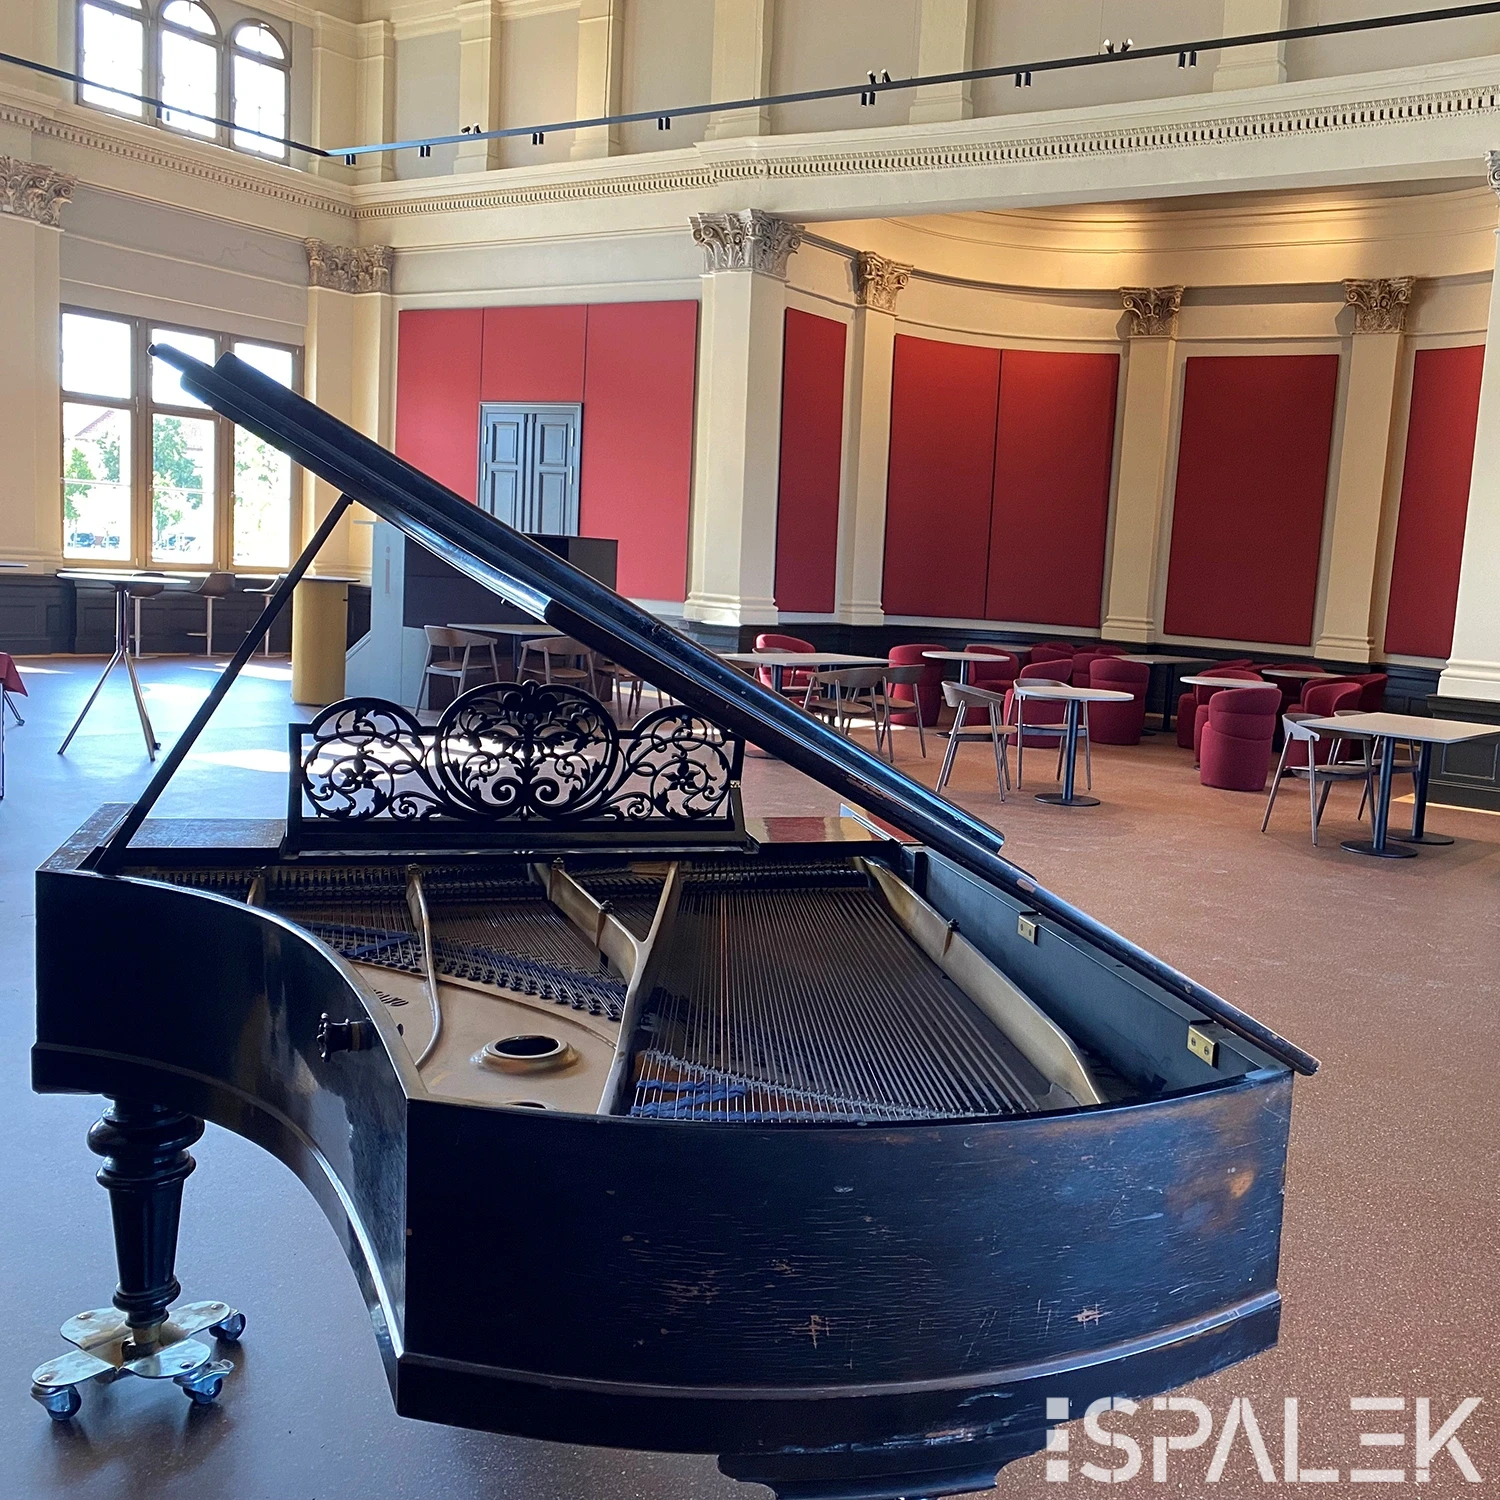
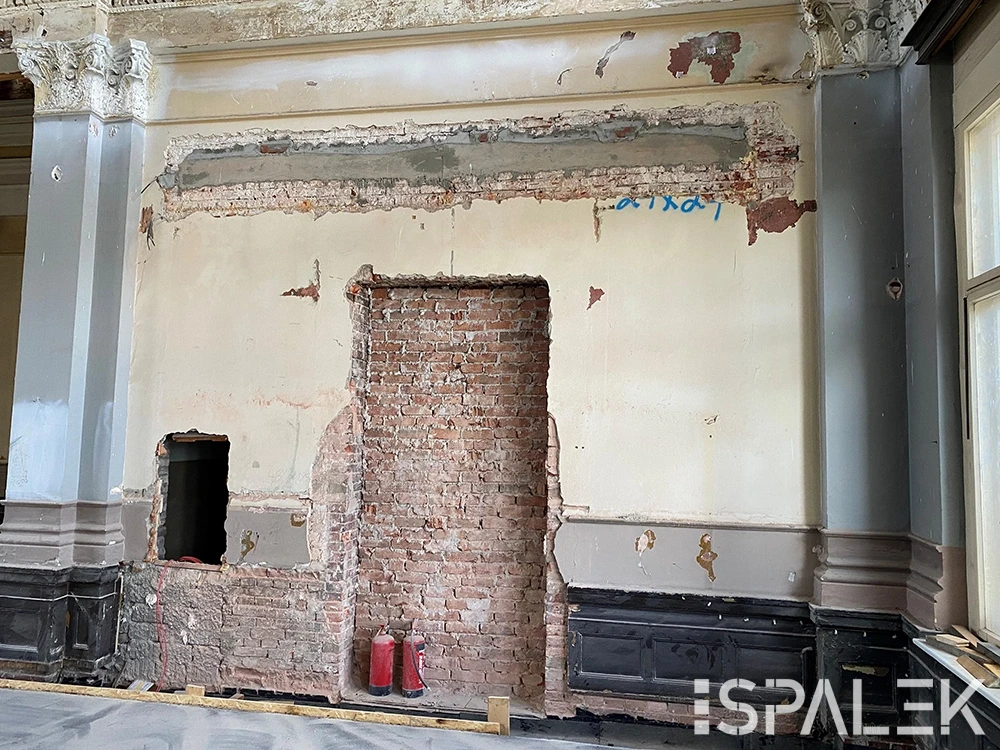
Before / Construction site:
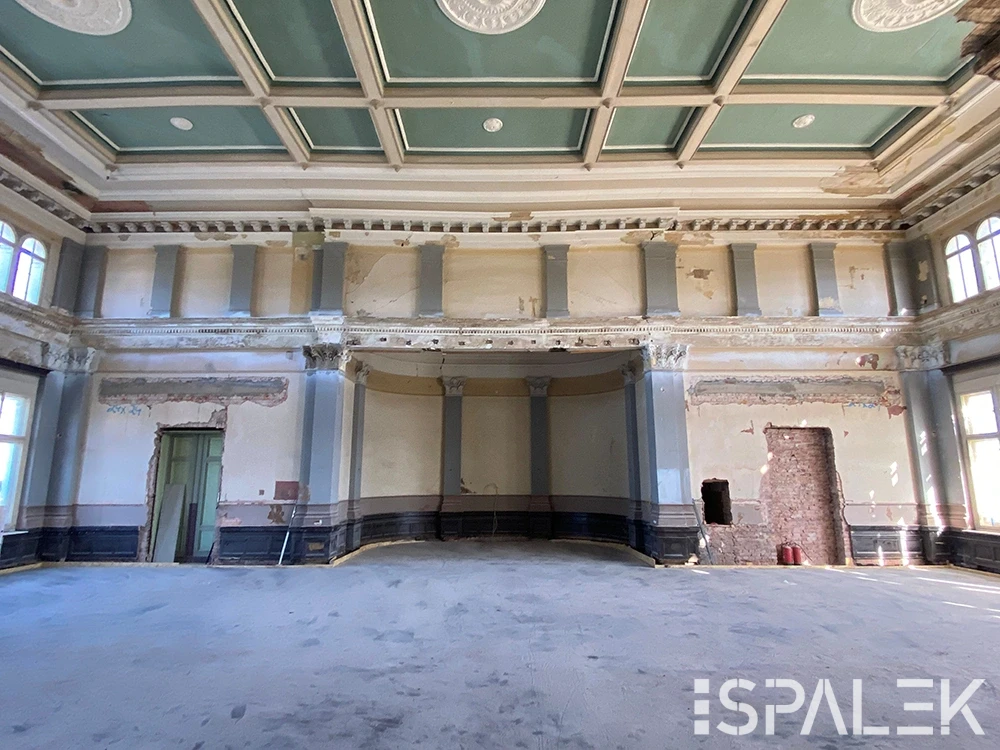
Afterward: