
Picard Headquarter
Biophilic Room: A Wellbeing Space at the Heart of the Workplace
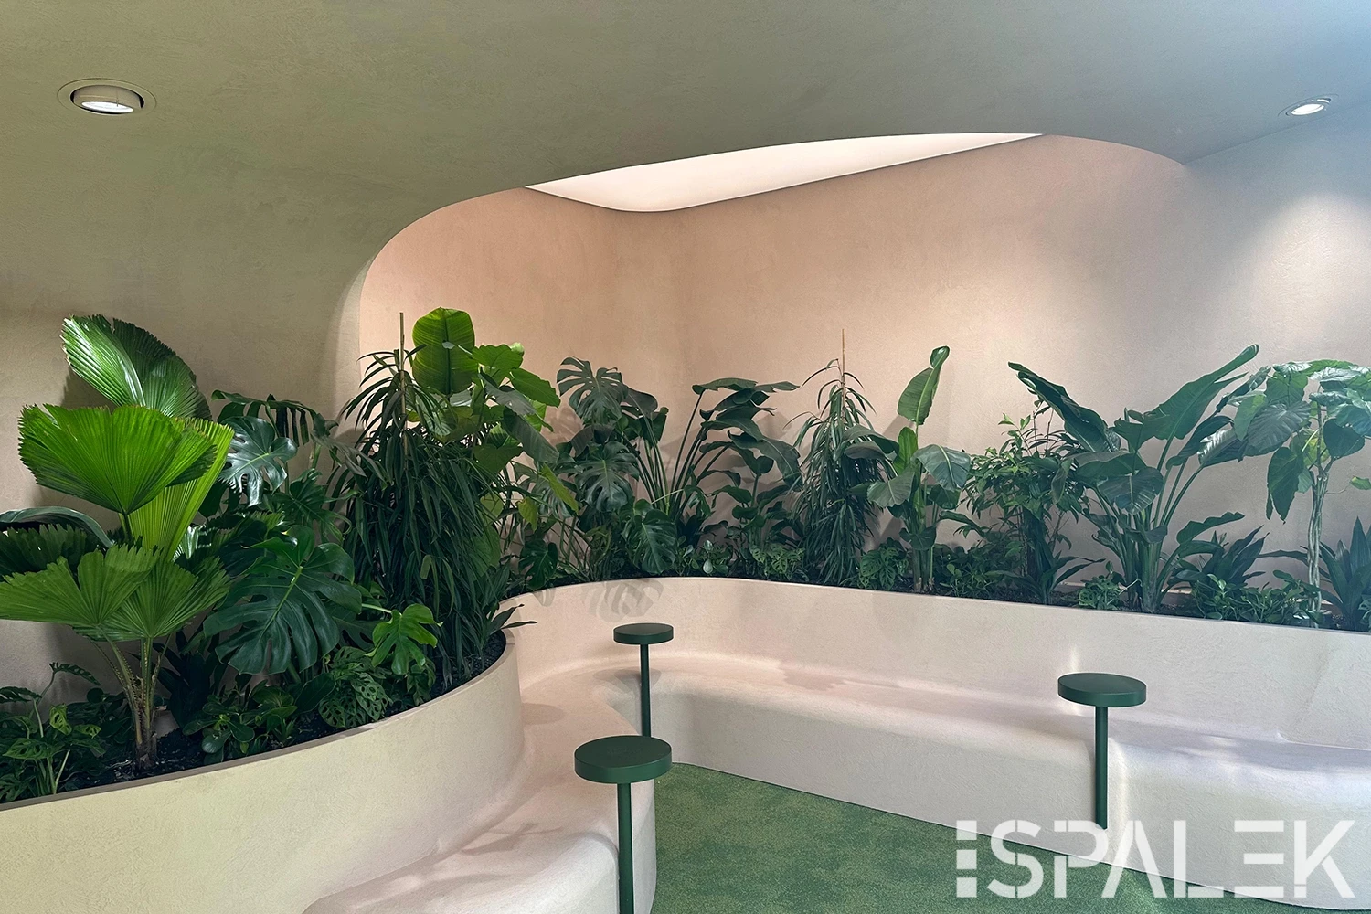
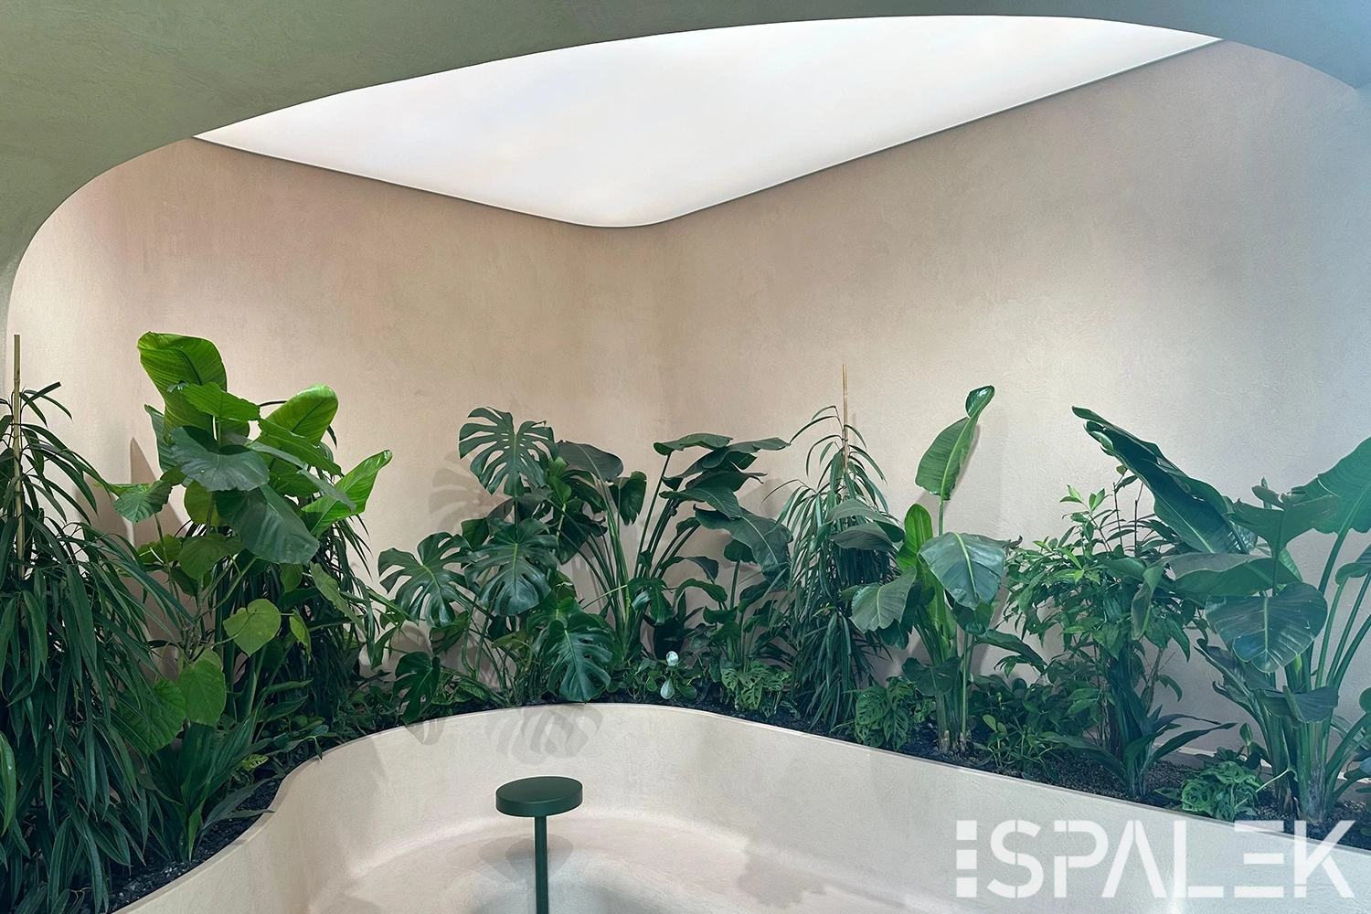
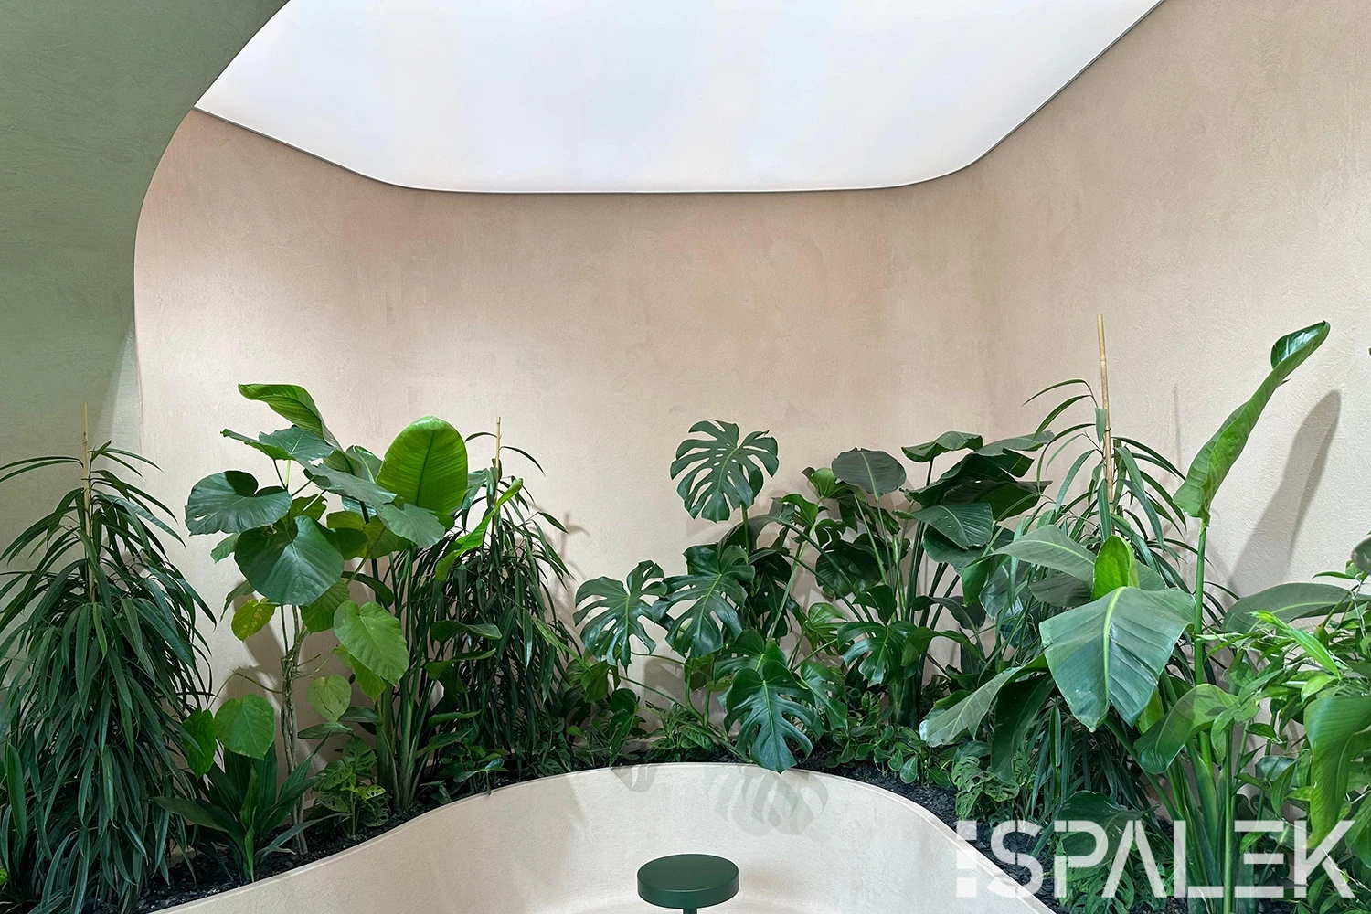
At the Picard headquarters in Bochum, a new relaxation space — the Biophilic Room — was designed as a genuine retreat and recovery space for employees. The aim of this interior design project was to create a calming environment for taking a break, recharging and disconnecting from the pace of everyday work.
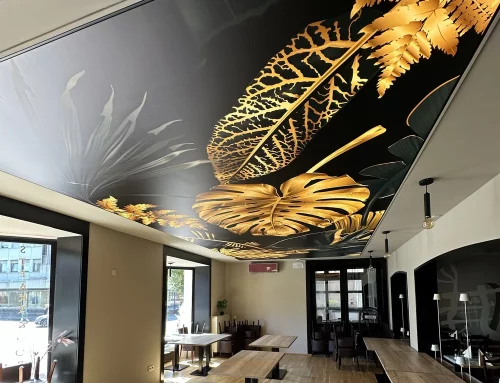
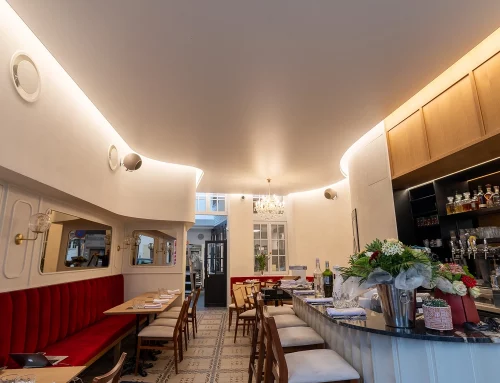
As part of this project, Spalek, working alongside Klostermann GmbH, installed a light ceiling that brings soft, diffuse light to the space. The even light surface contributes to a calm, natural atmosphere, supporting rest and wellbeing.
The interior design of the Biophilic Room draws on the principles of biophilic design, which aims to bring the working environment closer to nature. The uniform light of the stretch ceiling reinforces this approach by creating a balanced and pleasant lighting ambience, perfectly suited to a relaxation space.
The result is a space of tranquillity at the very heart of the company, where light, architecture and materials work together to enhance comfort and quality of life at work.