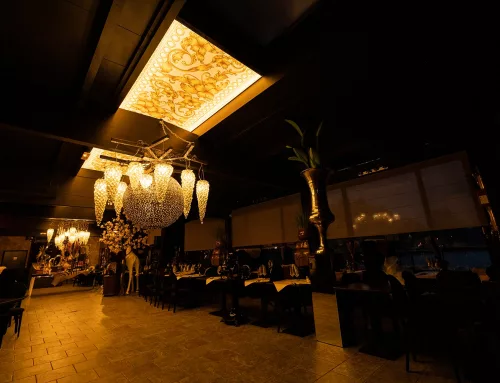

Hager Headquarters – Taranis Project
Light show par excellence
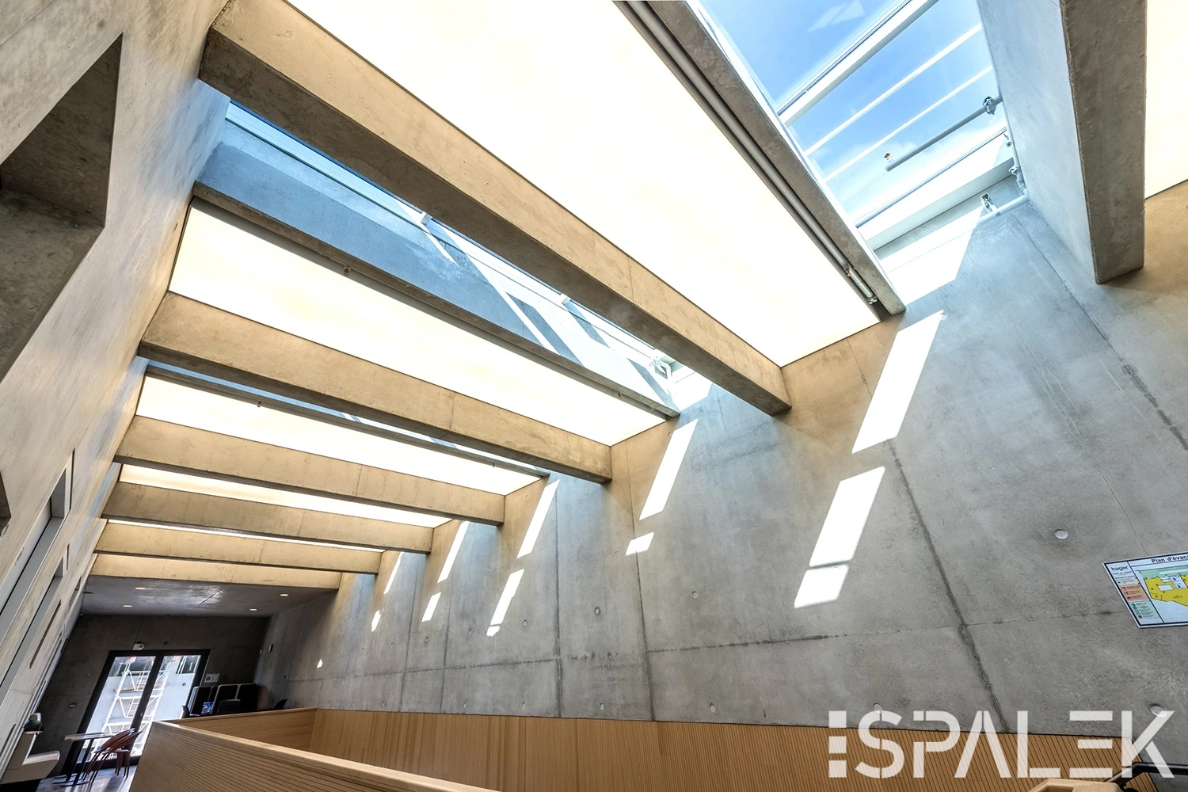
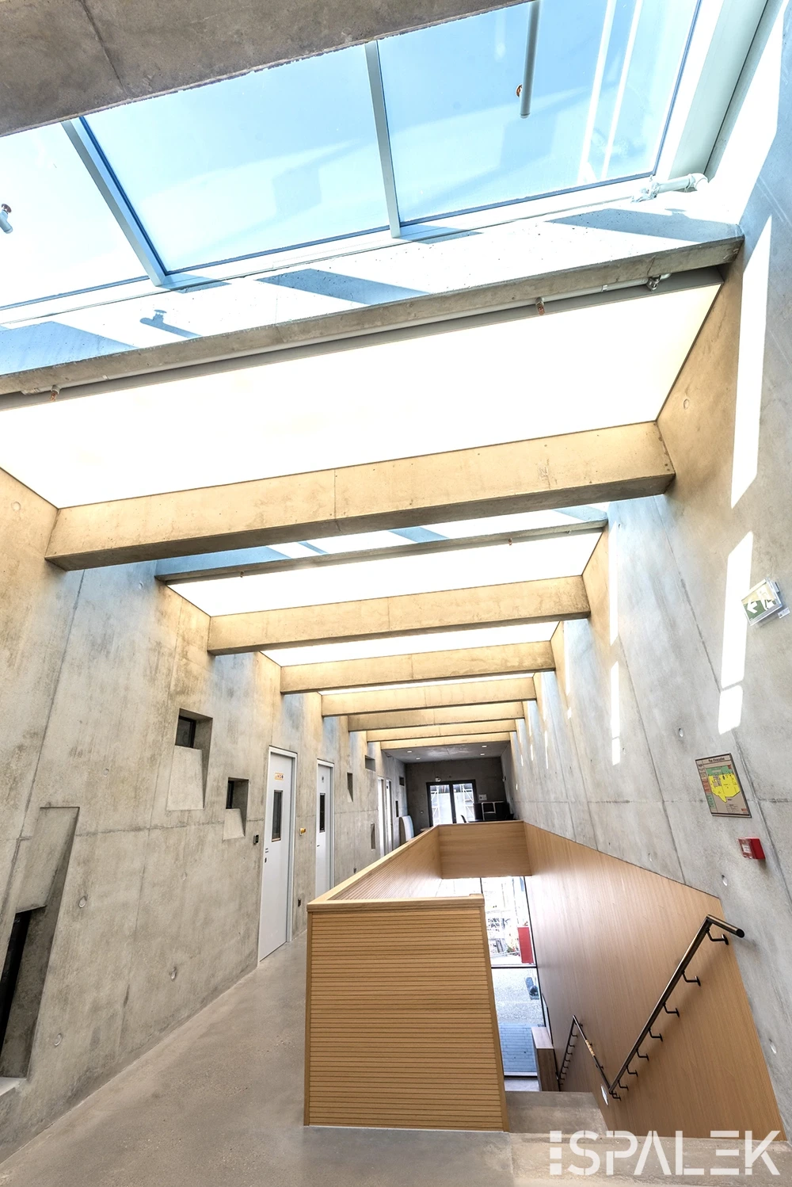
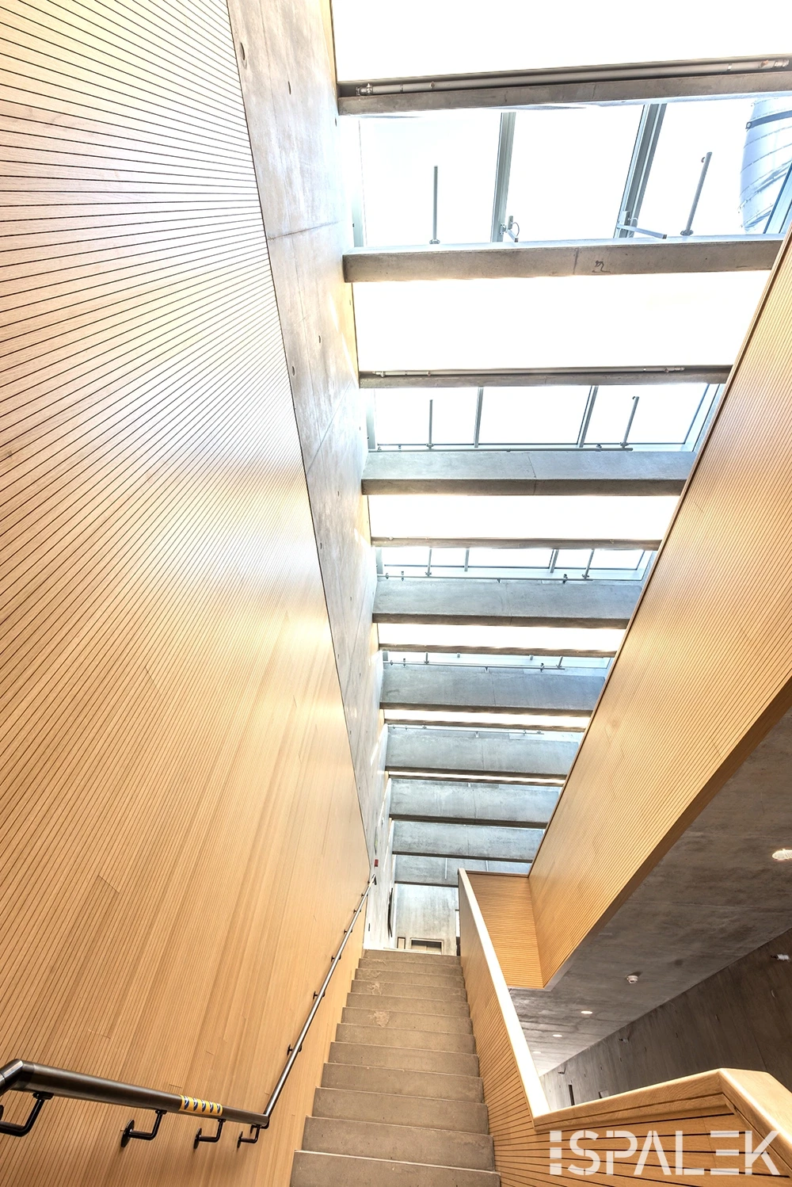
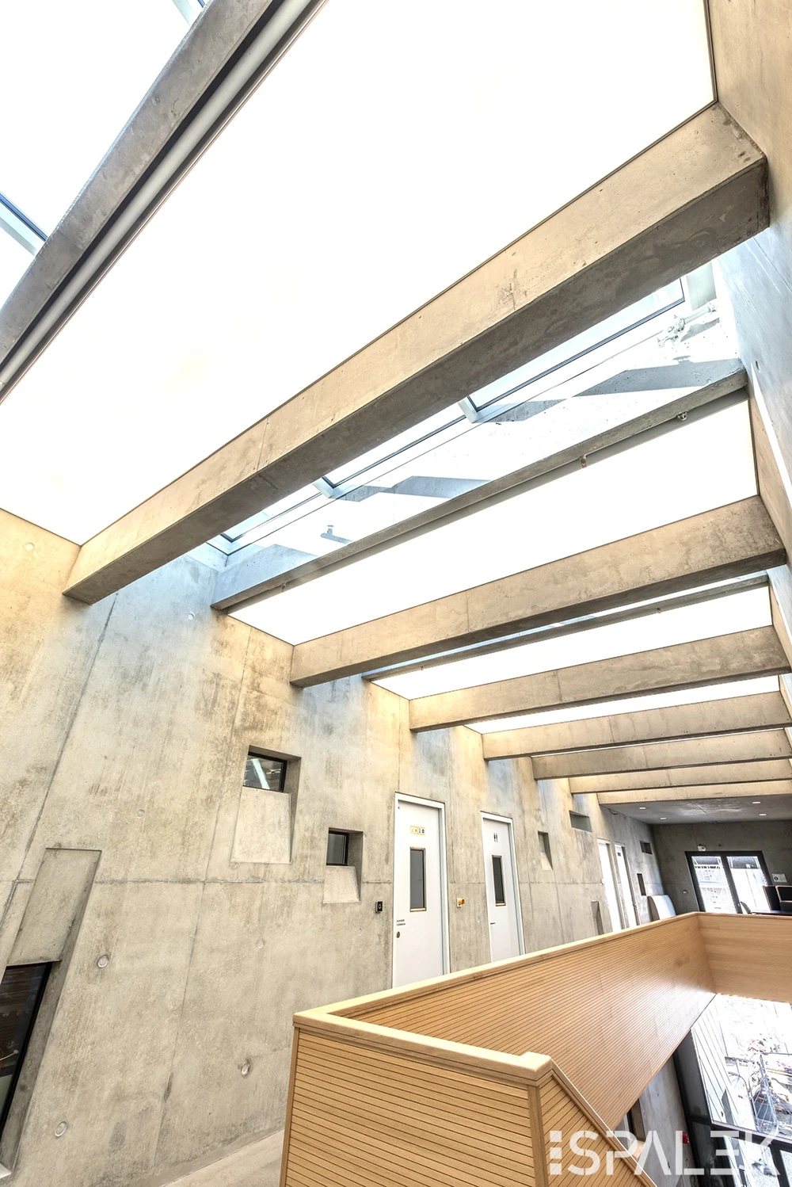
As part of the “Taranis” project at the Hager Group headquarters in Obernai (France), Spalek designed and delivered high-end architectural lighting solutions in the form of custom-made light boxes. These structures are based on specially engineered aluminum frame profiles, integrating a double-layer translucent Spalek stretch ceiling along with high-performance tangential LED lighting, ensuring a uniform and high-quality light distribution. A key advantage of this project was the prefabrication of the fully assembled light boxes in the workshop, which were delivered ready for installation on site. This approach enabled a significant reduction in installation time. The aluminum structures, pre-drilled in the factory for direct fixing into concrete beams, were installed quickly and efficiently. The stretch membranes were then heat-installed on site, ensuring a flawless finish. The final result combines technical performance with refined aesthetics, fully aligned with the architectural vision of the project.